DRAFT

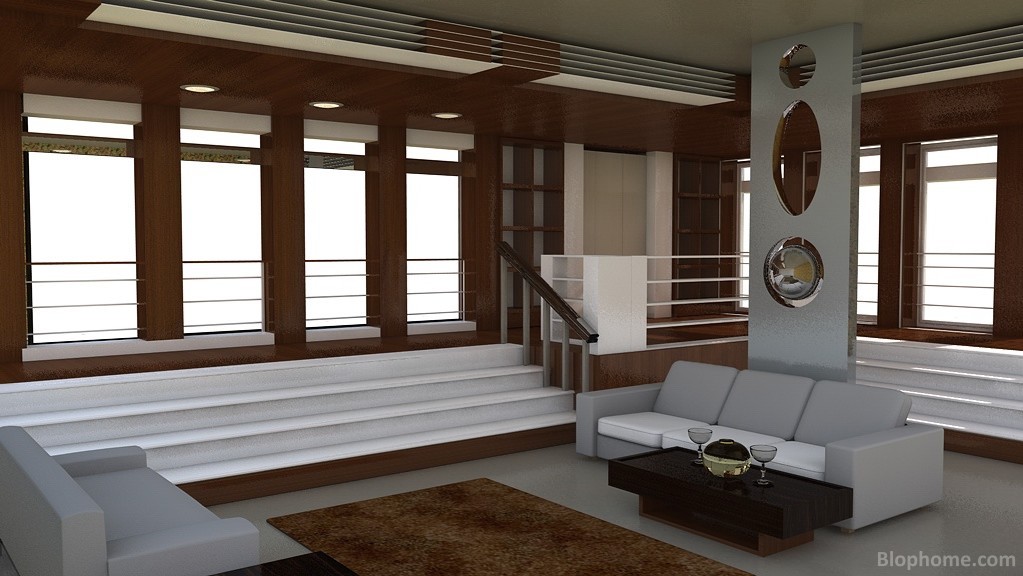
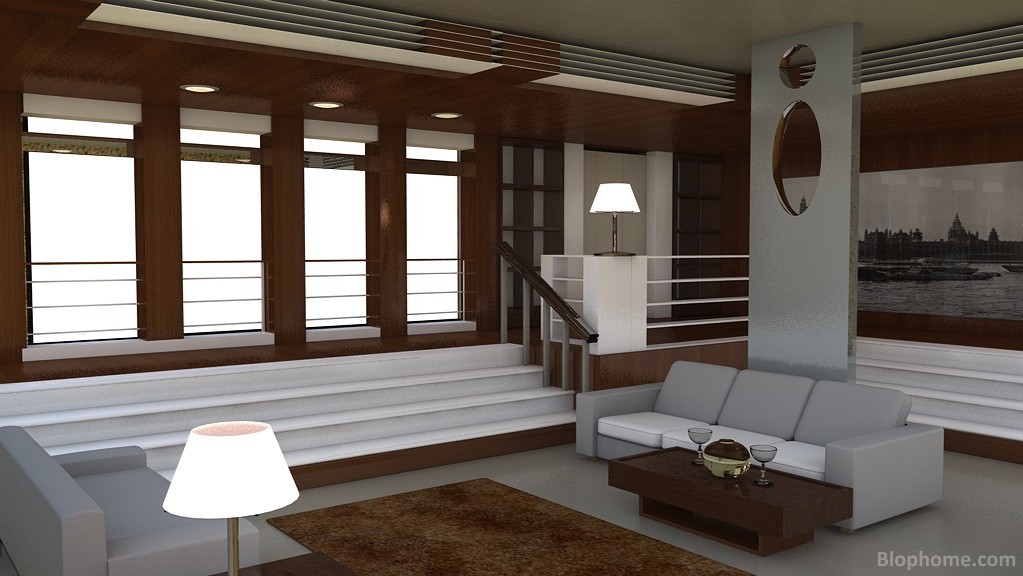
Hall design project, Muskhall hotel from Anónimo

FRONT

Muskhall hotel
Space reserved to the author of the project. Allows notes and descriptions of the published project.
Valuation
678
Viewed
4.149
Downloaded
7
Section
Corridors and halls
Publication
Jan 5, 2011
See more projects from Anónimo

PHOTO GALLERY

Hall design project with Catalogs

Ikea

,

Blophome

.
Contains the objects:

HEMNES Coffee table 1(Ikea)

,

RAMVIK Coffee Table(Ikea)

,

Access to Higher Floor(Blophome)

,

Horinzontal Railing 2(Blophome)

,

Beam 1 (scalate)(Blophome)

,

Square Column(Blophome)

,

Circle 100 (escalate)(Blophome)

,

Classic Flush Ceiling Light(Blophome)

,

Long Base and Lampshade(Blophome)

,

3 Doors Japanese(Blophome)

,

Baseboards (escalate)(Blophome)

,

Vase 3(Blophome)

,

KRAMFORS Two-Seat Sofa(Ikea)

,

Rising Banister Rail(Blophome)

,

Wine Glass(Blophome)

,

Space-Divider Bookcase(Blophome)

,

Square Painting 1(Blophome)

,

Rug(Blophome)

,

Basic Shelf(Blophome)

,

3 People Sofa Bed(Blophome)

,

4-Level Shelf Unit(Blophome)

COMENT THE PROJECT

SHARE THE PROJECT

Share on Facebook Corridors and halls - Muskhall hotel by Anónimo  
Share on Twitter Corridors and halls - Muskhall hotel by Anónimo  
Share
Code copy link
Code to embed in your site
Project objects
View the objects contained in the project
 

BLOPHOME uses its own and third-party cookies to optimize your experience and perform analytical tasks; by using this website, you consent to their use. You can obtain further information, or learn how to change the settings, in our cookies policy. More info